The house.
A Qajar-era family house in the old city of Yazd, built of mud brick around a central courtyard and fully restored.

An inward-looking house.
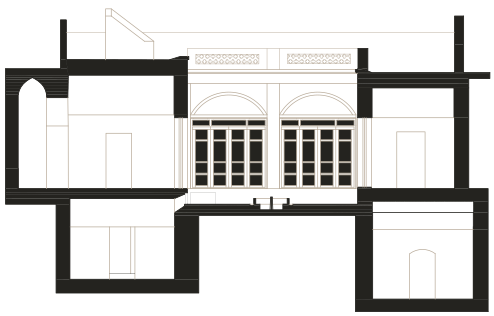
Traditional Yazd houses turn their back to the street. A plain earthen wall and a studded wooden door face the alley, while the rooms open onto an inner courtyard with a fountain and garden.
Thick mud-brick walls keep the rooms cool in summer and warm in winter.


The restoration.
The restoration kept the original structure of the house: adobe walls, vaulted ceilings, brick and plaster, and the rooms arranged around the courtyard. Hot water, heating and air conditioning were added discreetly.
The restoration was shortlisted for the Memar Award, one of Iran's leading architecture prizes.
Qajar geometry.
In the Qajar period, patterns for brick and tile were drawn with compass and ruler. This page is from the geometry notebook of Mirza Jafar Khan Memarbashi, dated 1914. The notebook is not connected to the house (but our logo is); its lines are used as a motif throughout this website.


Breakfast.
Breakfast is included and prepared in the house with local, seasonal produce. It is served in the vaulted living room, with the doors open to the courtyard in good weather.